
Interior & building design · Sydney
Thoughtful spaces.
Designed around you.
Led by Zayn. Personal from the beginning.
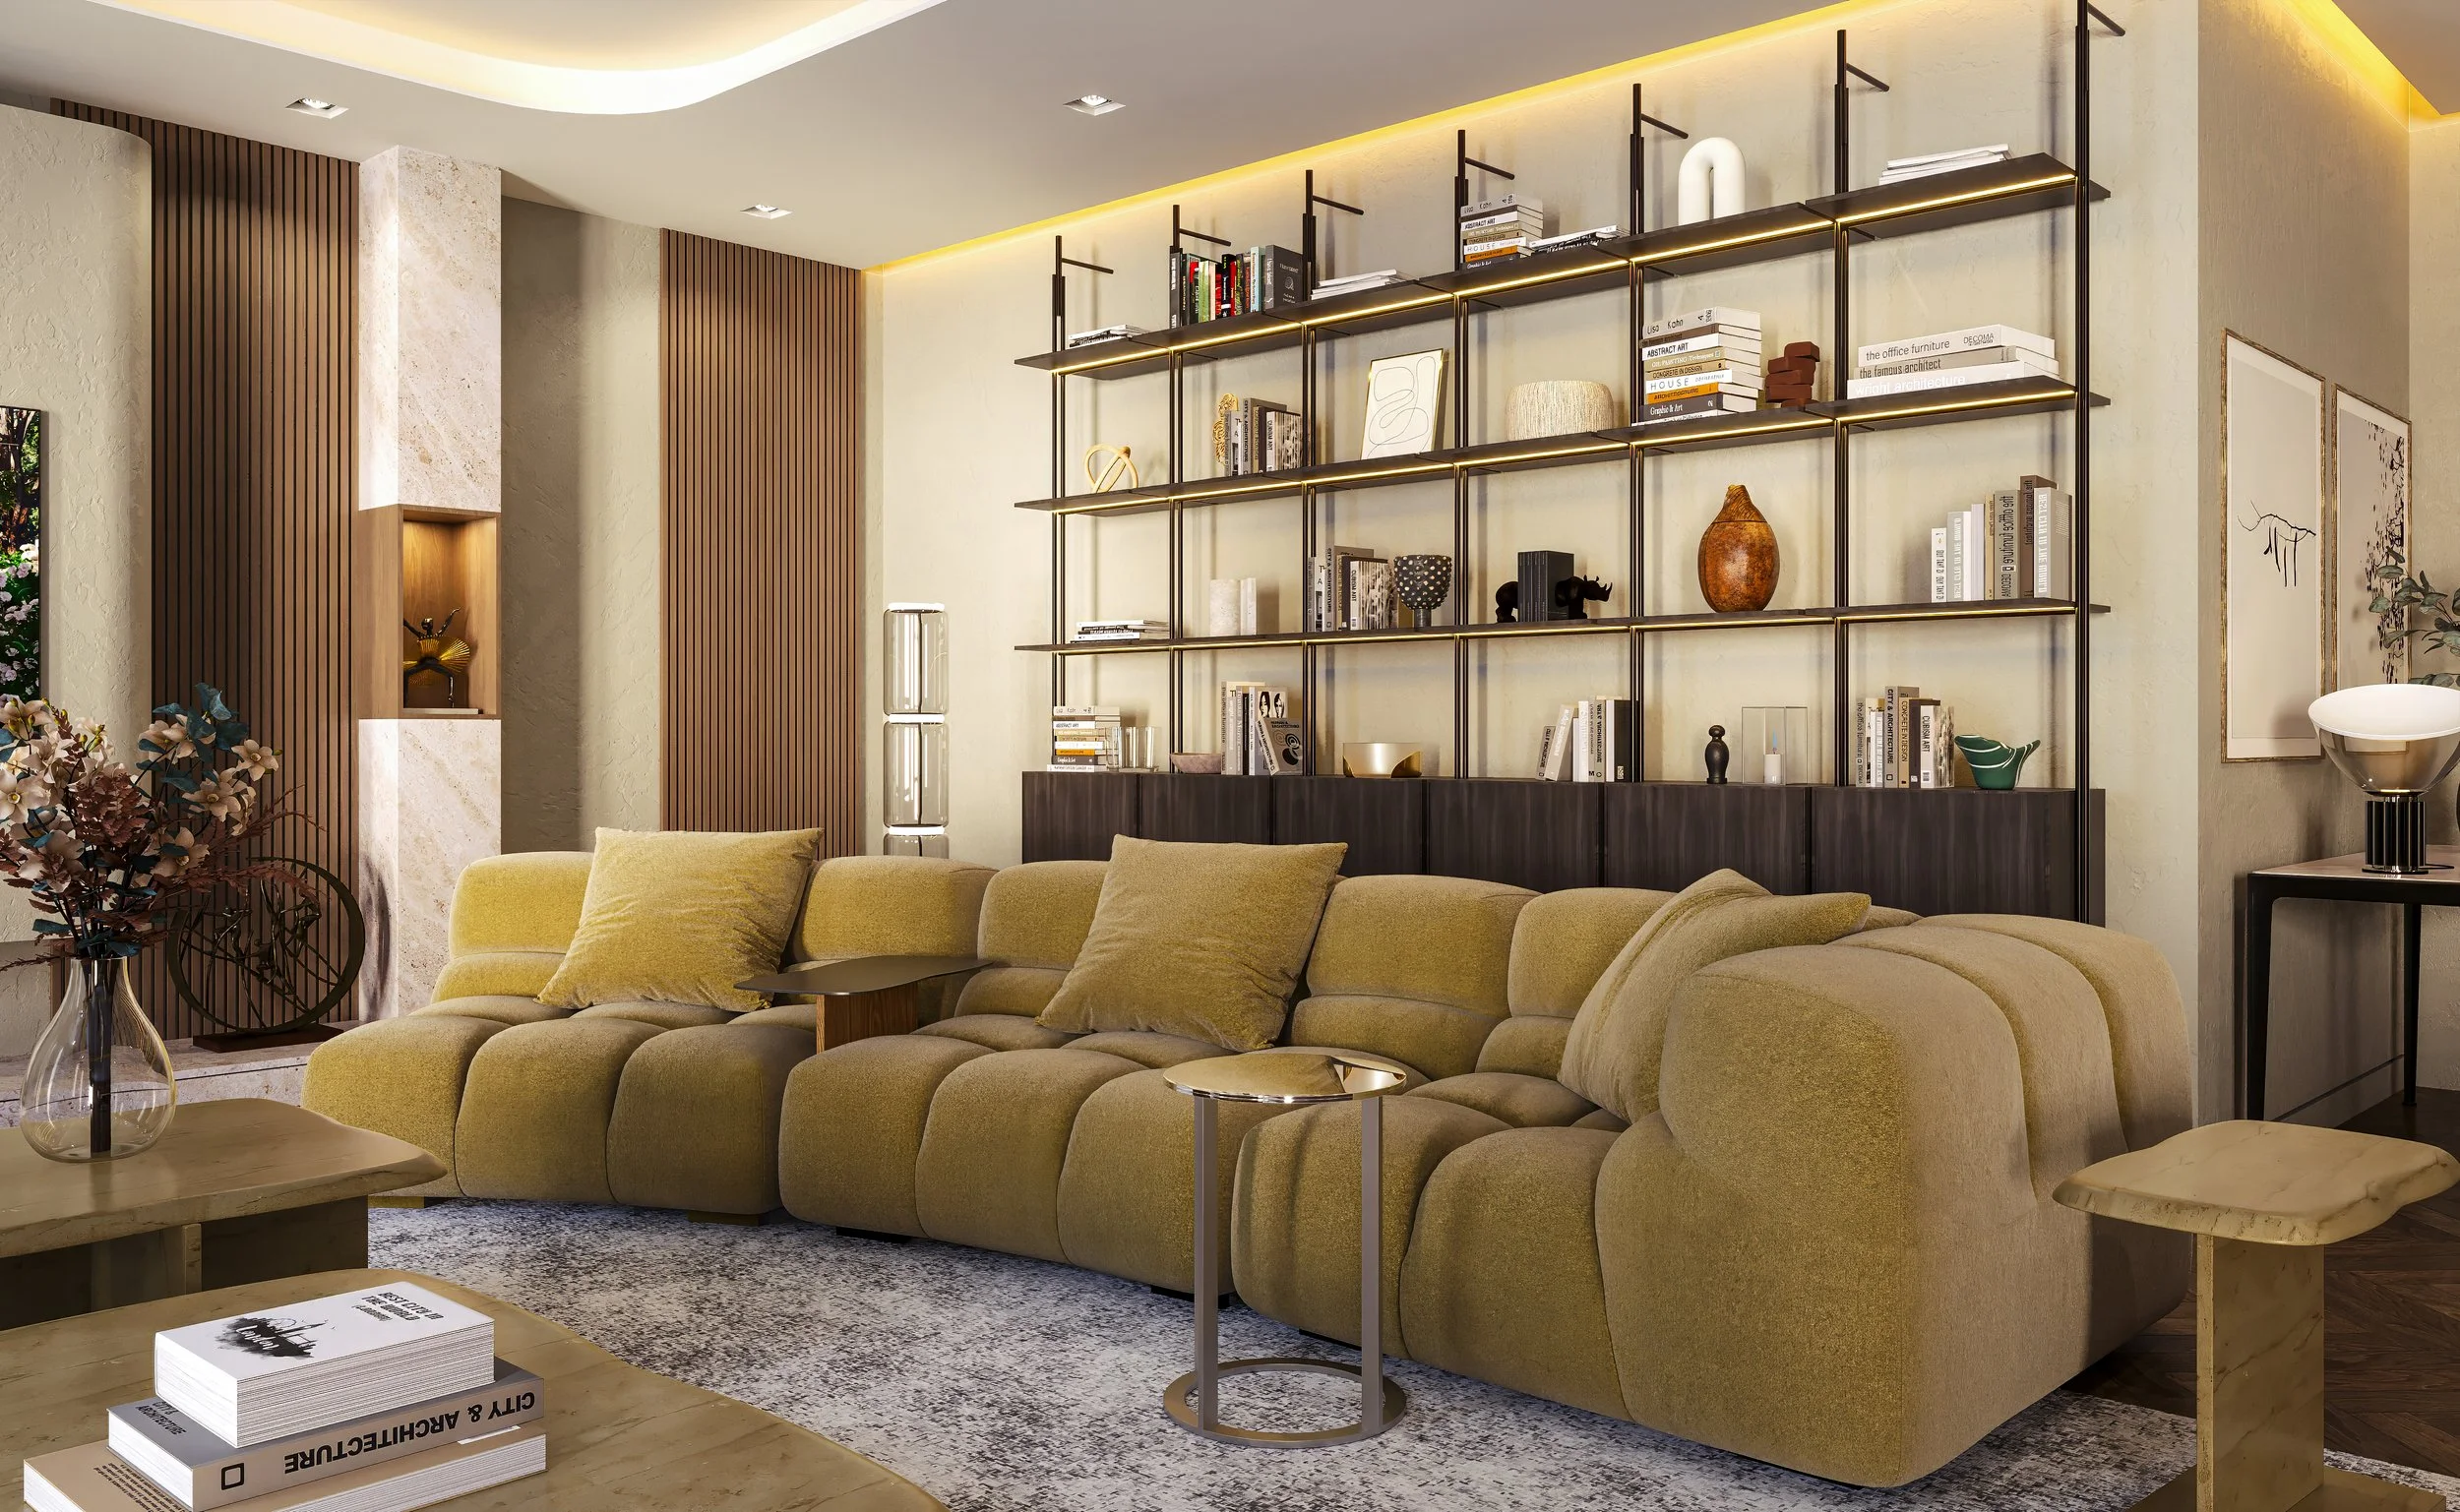
Maison Élevé · Interior concept · 3D visualisation
Residential Interior &
Building Design in Sydney
Led by Zayn. Designed around you.
Our Sydney studio brings interior design, residential building design and technical documentation together, with a personal approach from the first conversation.
Tell us about your project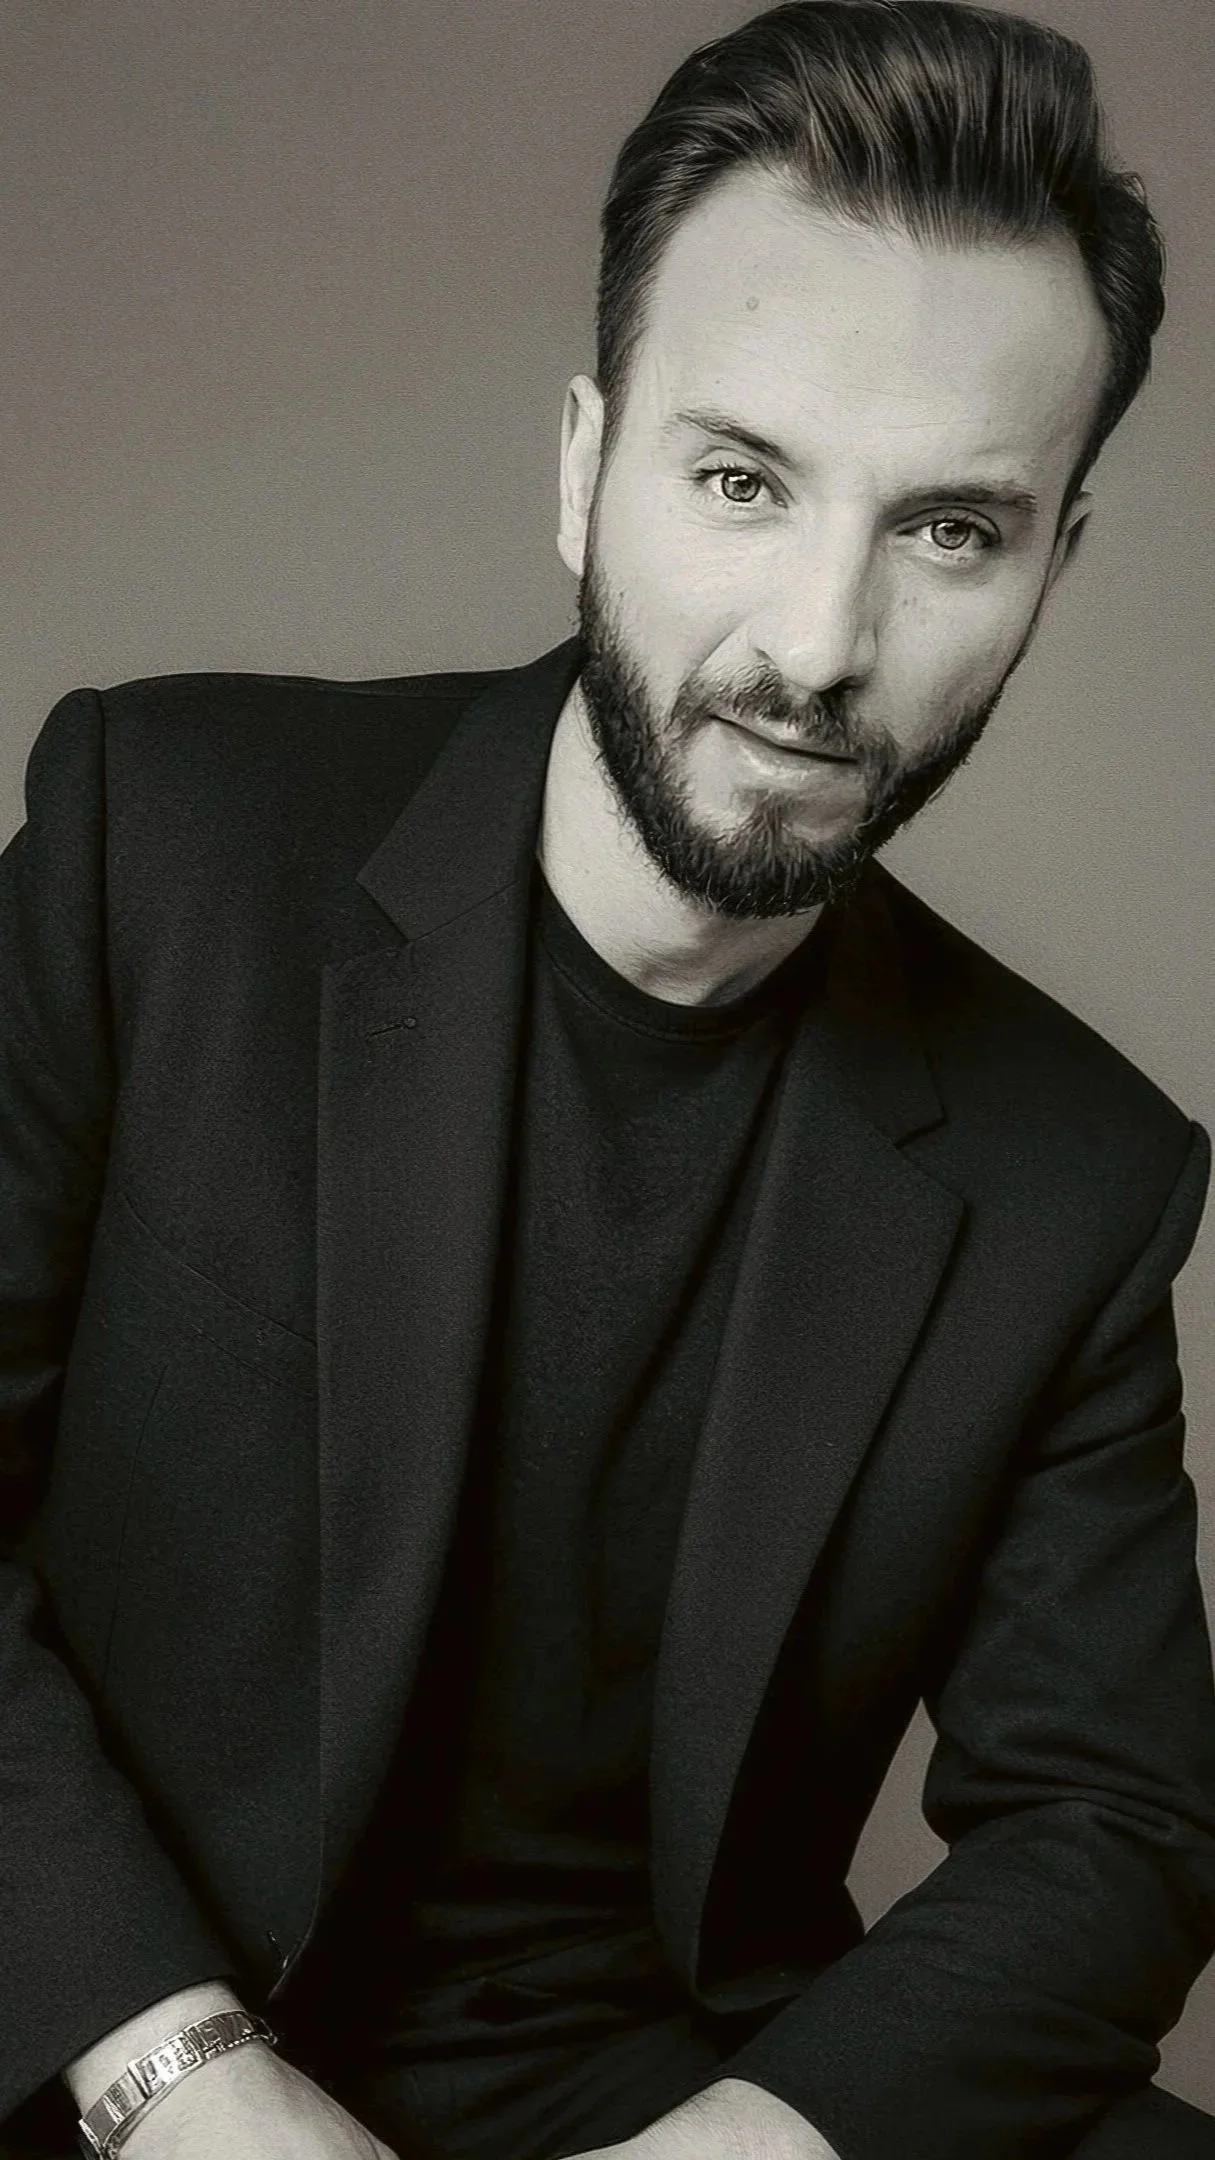 ZAYN · FOUNDER & LEAD DESIGNER
Meet Zayn.
I’m Zayn Shamiyeh, founder of Z Interior Design. My background brings together interior architecture, residential design and technical documentation.
Before establishing the studio, I worked across design practices, developing my experience in spatial planning, architectural drafting and tailored interior concepts.
I hold a Bachelor and Diploma of Interior Design from the UAE, alongside Australian qualifications in Building Design and Residential Drafting.
I work closely with you from early concepts and feasibility through to detailed drawings and 3D visualisation, balancing the way your home looks with how it works for you.
From your ideas
to the finer details.
Understand
Your lifestyle, ideas and priorities shape the brief.
Explore
Layouts, materials and 3D views help you see the possibilities.
Refine
Design development and detailed documentation bring the decisions together.
Selected work
Port Kembla Kitchen
A practical layout for a compact kitchen. Two design directions explore cabinetry, storage and appliance placement.
Design in progress · 3D visualisationMaison Élevé
Warm timber, layered lighting and softly shaped furniture define this residential interior concept.
Interior concept · 3D visualisationZenith Glaze
A residential design concept exploring natural light and connections between indoor and outdoor spaces.
Building concept · 3D visualisationSydney Bathroom
Stone, timber and terracotta tones bring warmth and texture to this bathroom design study.
Bathroom concept · 3D visualisationGoogle reviews
Let’s talk about
your home.
Building, renovating or reimagining?
We’d like to hear what you have in mind.